此处默认显示内容标题




Office space planning problems rarely begin with a bad floor plan. They begin when a project treats furniture, acoustics, power, ventilation, employee comfort, and future change as separate purchasing decisions. By the time those decisions meet on site, circulation routes are compromised, quiet areas are too loud, workstations lack the right services, and late changes consume contingency.
For project managers and engineering leads, the practical question is not how many desks fit on a floor. It is whether the space can support the work that will occur there, remain operable after handover, and absorb foreseeable changes without a disruptive rebuild. A denser layout can appear efficient in a drawing while creating daily friction that lowers the value of the project: interruptions, inaccessible power, unsuitable meeting settings, poor posture support, and furniture that cannot move with teams.
Most office space planning problems can be controlled earlier than many teams assume. The strongest results come from defining work patterns before fixing capacity, coordinating technical constraints before selecting products, and testing how each zone performs as a system rather than as a collection of individual items.
Start with work modes, not a desk count
A headcount is necessary for planning, but it is an incomplete brief. Two teams with the same number of people may require very different spaces. A software team may need long periods of concentrated individual work combined with frequent short collaboration. A client-facing group may need private call settings, project rooms, and flexible touchdown positions. A finance or engineering function may spend long periods using multiple monitors and reference materials, making workstation depth, visual privacy, chair adjustability, and cable management more important than a simple seat allocation.
When the brief starts with a desk count, the plan commonly underestimates the space required for transitions between activities. Staff may have a formal meeting room but no place for a ten-minute confidential call. They may have collaborative tables but no setting for focused work near a project team. They may have an attractive open layout, yet no practical route to move between teams without passing through active work areas.
Before the layout is locked, map the activities that must be supported during a normal working week:
- Focused individual work, including tasks requiring multiple screens, documents, or high concentration.
- Short calls and virtual meetings that need speech privacy but do not justify a large meeting room.
- Planned team meetings, informal problem-solving, training, and client-facing discussions.
- Project work requiring temporary co-location, physical samples, drawings, or equipment.
- Quiet recovery and break settings that do not spill noise back into work zones.
- Facilities activity, cleaning access, maintenance access, storage, deliveries, and emergency circulation.
This exercise does not need to become an elaborate workplace strategy program. Even a concise activity map can expose conflicts that a seating schedule will miss. It helps the project team decide which functions need dedicated rooms, which can share space by time of day, and which must remain close to particular teams or building services.
The planning objective is to reduce the number of daily workarounds required from occupants. If people must search for a quiet call location, unplug equipment to move, use corridors for informal meetings, or relocate because their desk cannot support their task, the space is carrying unresolved design decisions into operations.
Resolve the infrastructure constraints before furniture becomes fixed
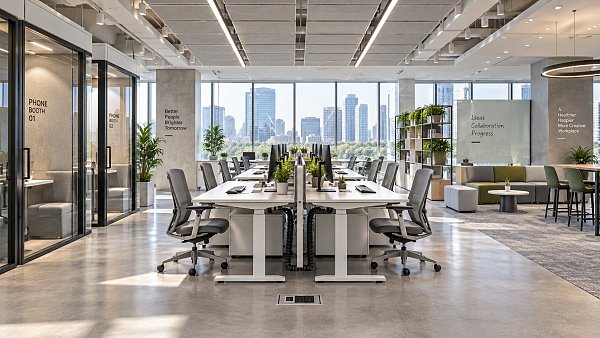
Furniture plans are often approved before the underlying technical dependencies are fully coordinated. That sequence creates expensive rework because the apparent flexibility of desks and lounge furniture can be misleading. A workstation may be easy to relocate, but its practical location is constrained by floor boxes, cable paths, daylight control, HVAC distribution, fire systems, accessibility clearances, and the need to maintain service access.
Power and data deserve early attention because they influence both density and usability. A floor plan can accommodate a nominal number of seats while leaving too few accessible connection points for monitors, docking stations, chargers, or shared equipment. Extension leads may solve an immediate problem, but they can create trip hazards, complicate cleaning, and undermine the intended order of the workspace. Power-integrated tables, floor service planning, and cable-management routes should be considered as part of the workstation layout, not after furniture selection.
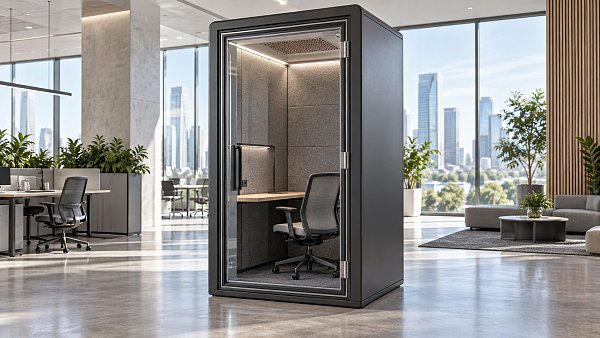
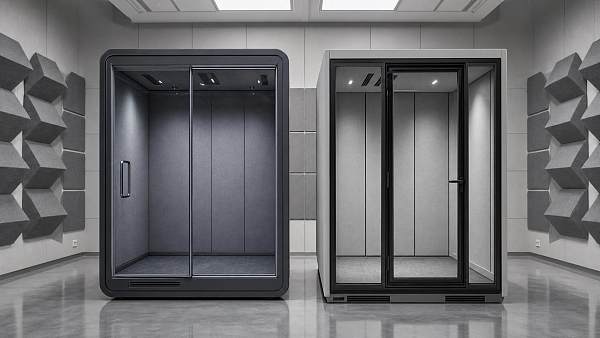
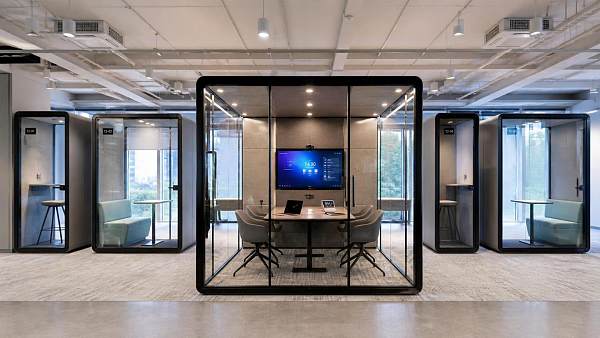
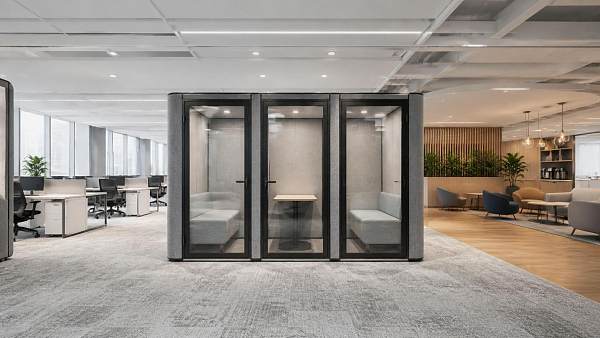
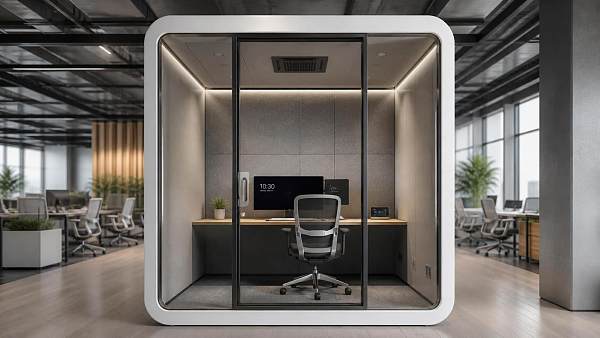
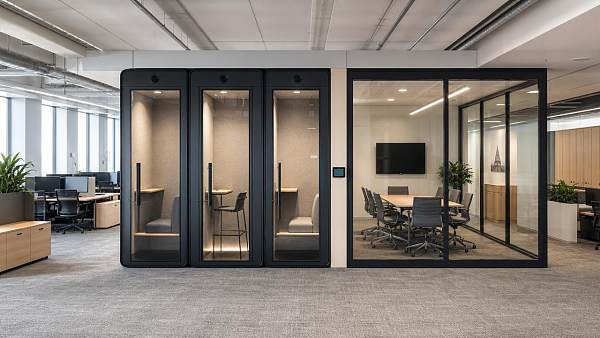
Acoustic office pods create a similar coordination issue. A pod can be valuable where open-plan teams need a reliable setting for calls or concentration, but it is not a self-contained cure for an acoustically weak office. Its location affects circulation, emergency routes, cleaning access, power supply, ventilation, heat build-up, and the usable area around its doors. A pod with inadequate micro-HVAC capacity or poorly planned access may be technically installed yet unpleasant to occupy. Large pods can also change sightlines and daylight distribution in ways that need review before procurement.
Movable partitioning and modular lounge systems require the same discipline. Their selling point is reconfiguration, but frequent reconfiguration only works when the surrounding services, storage, and management processes support it. Teams should ask who will move the furniture, where components will be stored, whether floor finishes can tolerate repeated changes, and whether the new configurations will preserve safe routes and access to outlets. Flexibility without operational ownership becomes a collection of movable obstacles.
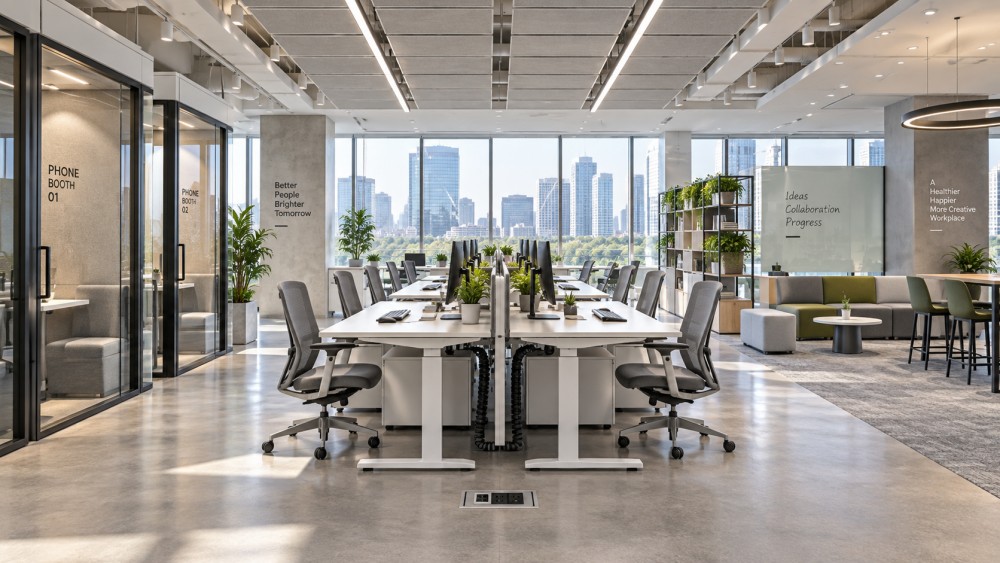
A practical coordination review should bring together the workplace planner, architect or interior designer, MEP engineer, IT representative, facilities lead, health and safety stakeholders, and the person responsible for furniture specification. The purpose is not to add approvals for their own sake. It is to identify decisions that cannot be reversed cheaply once building work, cabling, or furniture orders have progressed.
Do not use acoustic products to compensate for an unclear zoning strategy
Noise is one of the most persistent office space planning problems because it has several sources and several paths. Speech travels through open air, reflects from hard surfaces, passes through gaps around rooms and pods, and competes with mechanical noise. A room may use sound-absorbing panels and still fail to provide speech privacy. Conversely, a well-enclosed room may limit speech transmission while remaining uncomfortable because internal reverberation is high.
Project teams should distinguish between three planning needs: controlling sound within a space, limiting sound transmission between spaces, and providing enough alternative work settings so that phone calls and collaborative activity do not occur at every desk. These are related, but they are not interchangeable.
For example, PET acoustic panels, carpet tiles, acoustic ceilings, and upholstered modular furniture can help reduce reflected sound in open areas. They do not automatically make conversations confidential. Laminated acoustic glass and properly detailed partitions may be relevant where separation between rooms matters, but glazing performance depends on the complete assembly, including frames, doors, seals, and surrounding construction. A high-rated material in isolation does not define the performance of the installed room.
That distinction matters when reviewing acoustic claims. Ask suppliers and design teams to state the problem each proposed intervention is intended to solve: absorption, isolation, speech privacy, or internal comfort. Then evaluate the product in its planned location, with its openings, adjacent spaces, and operating conditions. This prevents a common late-stage disappointment in which visually prominent acoustic finishes are expected to deliver privacy they were never designed to provide.
Zoning remains the foundation. Put high-interaction functions where their sound is least disruptive, establish quieter areas with a clear behavioral purpose, and avoid placing enclosed collaboration settings where queues, door activity, or nearby conversations will disturb adjacent focus work. A space does not need silence everywhere. It needs predictable acoustic conditions for the work expected in each zone.
Ergonomics should be specified as a usable system
Providing an ergonomic chair and an adjustable desk does not automatically create an ergonomic workstation. The benefit depends on whether users can adjust the equipment, whether the adjustment range suits the expected user population, and whether surrounding elements allow the equipment to be used as intended.
For task seating, procurement reviews often focus on visible features such as mesh backs or headrests. Those features may be appropriate, but the more consequential questions concern fit, adjustment, durability, and maintenance. Can the seat height, depth, armrests, lumbar support, and recline be adjusted in ways that accommodate the work? Does the synchronous-tilt mechanism support posture changes without making the chair difficult to control? Are components selected for commercial use, including cylinders, casters, and mechanisms? Is the chair supported by recognized durability and safety testing relevant to the intended market and application?
ANSI/BIFMA X5.1 testing is often considered during commercial seating evaluation, but project teams should confirm what the supplier’s documentation actually covers rather than treating a general claim as a guarantee for every configuration. The same caution applies to material and indoor-air-quality claims. Low-VOC finishes and certifications such as Greenguard Gold may support a workplace brief, yet the procurement package should identify the exact product, finish, and scope represented by the documentation.
Standing desks require equally careful planning. Dual-motor desks, telescopic lifting columns, Hall-effect sensors, and anti-collision controls can all be relevant to functional performance, but a specification should begin with intended use. Will employees use full monitor arms, heavy screens, desktop equipment, or shared work surfaces? Is the height range appropriate for seated and standing use? Does the desk have enough clearance from storage and partitions to move safely? Are cable paths designed for height changes, or will they pull, snag, or become visually unmanageable?
Adjustability also needs to be practical. A high-quality feature that occupants do not understand or cannot easily use delivers limited value. Clear commissioning, basic user guidance, and a facilities process for adjustments and replacement parts should be part of handover planning. This is particularly important where a project combines individually assigned desks, shared desks, and specialized workstations.
Plan for change without turning every area into generic space
Many workplace projects seek flexibility because team sizes, attendance patterns, and work processes can change. The risk is responding with a generic layout that supports no activity particularly well. A space built entirely around movable furniture may lack the stable infrastructure required for focused work, confidential conversations, and reliable technology use.
A better approach is to identify what is likely to change and what needs to remain stable. Team neighborhoods may need to expand or contract. Collaboration tables may need to become training settings. Lounge zones may need to support informal project work. Those functions can benefit from modular furniture, demountable elements, and standardised power strategies. By contrast, core accessibility routes, high-demand focus settings, key meeting rooms, storage, and service-intensive areas should usually be planned as durable anchors.
Phasing is useful when the organization has uncertainty about growth or hybrid attendance but must proceed with a construction schedule. Rather than fully fitting every possible seat from the beginning, a project can preserve appropriate service capacity and circulation while sequencing furniture deployment. This reduces the likelihood of early overbuild while avoiding a later expansion that requires opening finished walls or replacing recently installed infrastructure.
Flexibility should be assessed through change effort, not through product labels. A modular system is only flexible when it can be changed within acceptable limits of time, labor, disruption, safety, and cost. Require suppliers to explain the reconfiguration process, component compatibility, lead times for matching parts, and requirements for electrical or data modifications. Those answers are more useful than a brochure image showing several possible layouts.
Use a decision gate before orders are released
Many planning failures become locked in at the point of procurement because products are selected by category rather than assessed against a coordinated operating brief. Before releasing major orders, run a final cross-discipline review using the actual proposed layout and product schedules.
- Can each workstation support its expected equipment, posture changes, cable management, and maintenance access?
- Do quiet rooms, pods, meeting rooms, and open areas have defined acoustic purposes that match their construction and finishes?
- Are power, data, ventilation, fire protection, cleaning access, and emergency routes coordinated with furniture positions?
- Can the layout accommodate foreseeable team changes without obstructing safe circulation or requiring major building work?
- Do the selected products have documentation that matches the required durability, safety, indoor-air-quality, and sustainability criteria?
- Are installation tolerances, delivery sequencing, storage needs, and site access understood before items arrive?
This review should include the people who will manage the space after practical completion. Facilities teams often identify operational problems that are not visible in renderings: inaccessible controls, difficult cleaning zones, furniture that blocks maintenance panels, or a lack of spare components for high-use areas. Bringing those issues forward protects the delivery schedule and makes the finished office easier to run.
A successful office plan is not the one with the most desks, the most acoustic products, or the broadest list of adjustable furniture. It is the plan in which space, services, behavior, and product performance support the same working model. Project managers who establish that model early can make more defensible trade-offs, avoid late coordination surprises, and deliver an office that remains useful after the opening day.
- Last One:No more articles
- Next Article:How office space planning problems affect workplace productivity ROI2026-09-21
Related News
![17897093840029711]() Architectural Acoustics FellowOffice space planning problems can undermine productivity, comfort, and budgets. Discover practical strategies for zoning, acoustics, ergonomics, infrastructure, and flexible growth.
Architectural Acoustics FellowOffice space planning problems can undermine productivity, comfort, and budgets. Discover practical strategies for zoning, acoustics, ergonomics, infrastructure, and flexible growth. for office pods") How to compare privacy acoustics ratings (STC/NR) for office podsArchitectural Acoustics FellowHow to compare privacy acoustics ratings (STC/NR) when evaluating pod options? Learn what test data, speech privacy, and ventilation noise reveal before you buy.
How to compare privacy acoustics ratings (STC/NR) for office podsArchitectural Acoustics FellowHow to compare privacy acoustics ratings (STC/NR) when evaluating pod options? Learn what test data, speech privacy, and ventilation noise reveal before you buy. How to Compare STC Ratings Across Acoustic Pod ManufacturersArchitectural Acoustics FellowHow to compare STC ratings across different acoustic pod manufacturers? Learn to verify test methods, assess weak points, and select pods that support real workplace speech privacy.
 How many people should an acoustic meeting pod accommodate?Architectural Acoustics FellowAcoustic meeting pods: learn how to choose the right capacity—from solo booths to six-person spaces—based on real meeting demand, comfort, ventilation, and collaboration needs.
 Where should acoustic work pods be placed to reduce office noise?Architectural Acoustics FellowAcoustic work pods reduce office noise when placed near collaboration zones, calls, and focus areas. Discover practical placement tips for privacy, flow, and productivity.
 Is an acoustic work pod comfortable enough for full-day focus?Architectural Acoustics FellowDiscover whether an acoustic work pod supports full-day focus with ergonomic seating, fresh airflow, low glare, and quiet comfort. Read the essential checklist.
 Acoustic Office Pods for Hybrid Work: When Are They Better Than Meeting Rooms?Architectural Acoustics FellowAcoustic Office Pods outperform meeting rooms for private calls, focus work, and hybrid teams. Learn when pods deliver better ROI, flexibility, and space efficiency.